Extensions tend to go wrong at the planning stage more often than during the actual build and the electrics are usually where homeowners get caught out first. Not because the work is complicated, but because it has to happen earlier in the process than most people expect. Below we have created a comprehensive guide to what you need to know when planning a new house extension.
Do You Need Planning Permission?
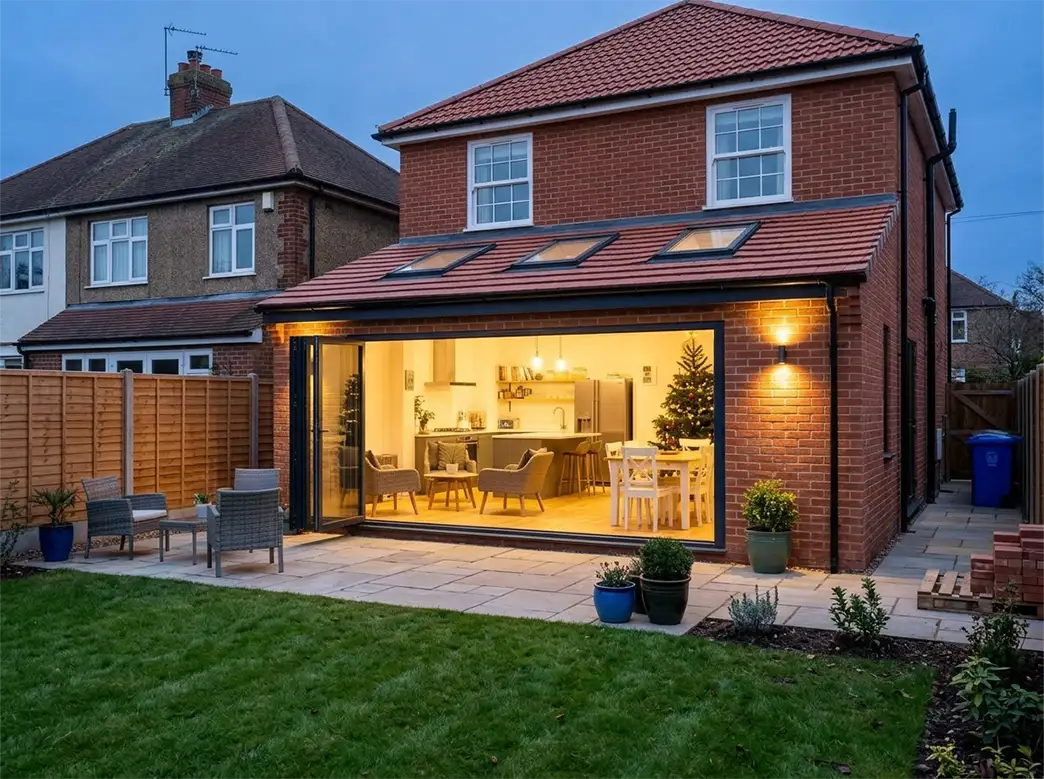
Many single-storey extensions can be built under permitted development rights, without a full planning application. Basically, a single-storey rear extension can go up to 4 metres for a detached house or 3 metres for anything else (extendable to 8m/6m under the “larger extension” prior approval route), shouldn’t be taller than 4 metres and shouldn’t cover more than half the garden around the original house. Side extensions are more restricted again: single storey only, capped at 4 metres high and no more than half the width of the original house.
You’ll need full planning permission if you go beyond those limits, add a second storey or if your home is on designated land (a conservation area, for example), a flat or covered by an Article 4 Direction that removes permitted development rights locally.
Here’s the bit that trips people up: planning permission and Building Regulations approval are two separate things. Even an extension that doesn’t need planning permission at all still needs Building Regs sign-off. That’s the approval that actually governs whether the structure, insulation and electrics meet current safety standards. It applies no matter which planning route you take. If you’re building under permitted development, it’s also worth applying for a Lawful Development Certificate, which isn’t compulsory but gives you paper proof the work was legal if you ever come to sell.
Get your Trades Lined Up in the Right Order
A typical extension involves an architect or designer, a main builder, groundworkers, bricklayers and roofers, an electrician, a plumber, a carpenter, a plasterer and a decorator (an experienced trader can be an expert in many areas), sometimes with a structural engineer too if you’re removing a load-bearing wall or fitting steels. The order they work in matters more than most people realise, because once the walls are closed up, some jobs become very difficult to put right.
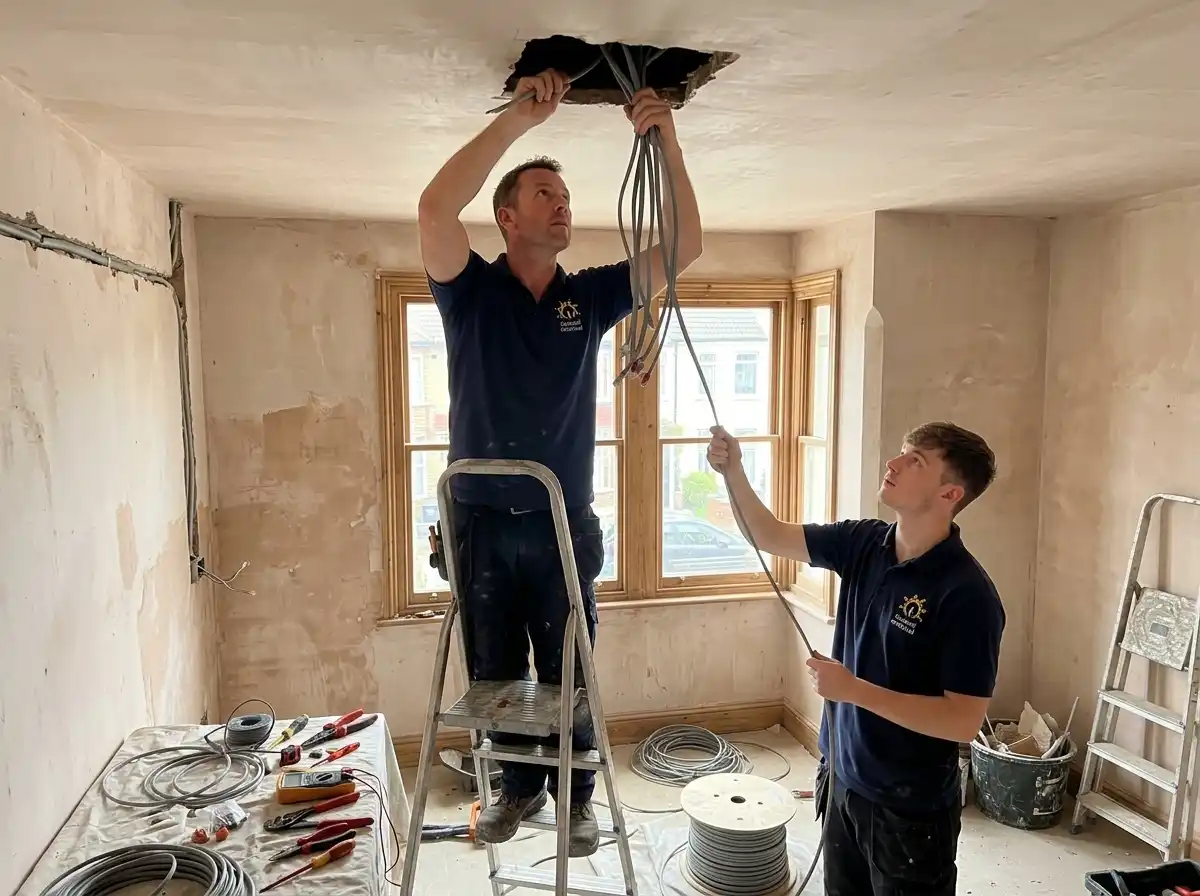
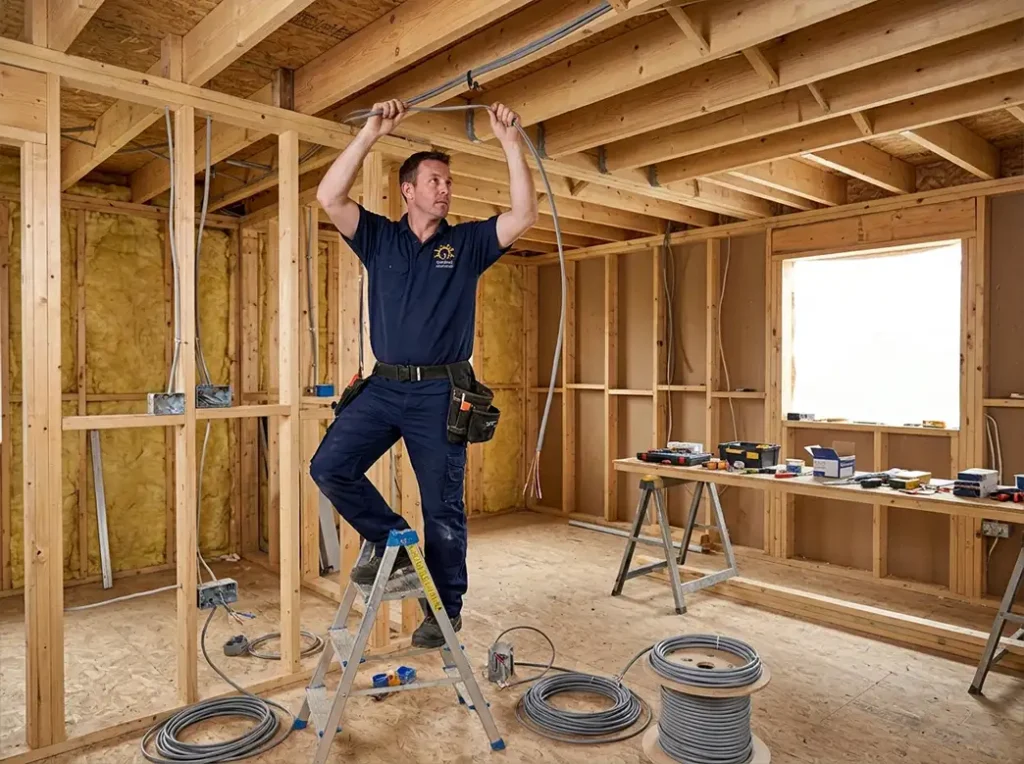
The rough sequence looks like this. Groundworks come first, digging the foundations and getting the base in. Next comes the structural shell: brickwork, steels if needed, and the roof, until the extension is what builders call “wind and watertight.” Only once it’s weatherproof does first fix start, when carpenters build any stud walls and floor decking, electricians run their cabling and plumbers install their pipework, all before the walls get closed up. After that comes plastering, which needs a long drying time before anything else can happen. Then it’s second fix: sockets, switches and light fittings go in, radiators and taps get connected, skirting and doors get hung as well as the decorators finish the job last.
The Electrics: What to Check Before You Start
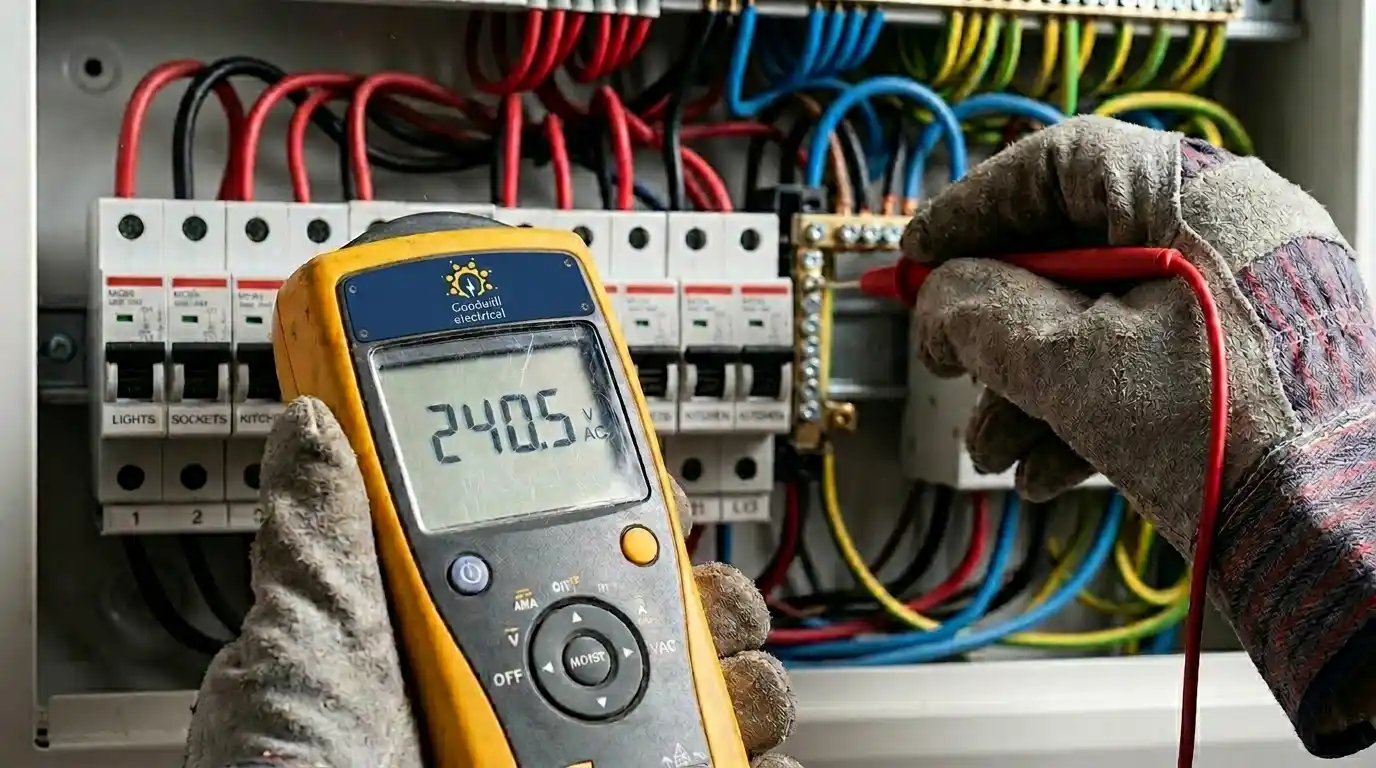
- Check your consumer unit can take the extra load – Adding a kitchen extension, a utility room or several new circuits can push an older consumer unit past what it can safely handle, particularly on an older-style board or one without enough spare ways. It’s worth having this checked before work starts rather than discovering it partway through the build. See our Fuse Board Upgrades page for what’s involved.
- Plan socket and light positions on paper, not on site – This is the detail people most often underestimate, especially on kitchen extensions. Think about where appliances, islands and worktops will actually sit before first fix, because moving a socket after plastering means chasing out the wall to do it.
- Certification isn’t optional – In England and Wales, most electrical work on a home extension counts as notifiable under Part P of the Building Regulations, particularly new circuits and consumer unit changes. That means the work has to be certified either by a registered electrician working under a competent person scheme (such as NICEIC), who self-certifies it, or by notifying your local authority’s Building Control team directly. Either way, you should end up with an Electrical Installation Certificate (or Minor Works Certificate) plus Building Regulations compliance paperwork. Keep both, as you’ll need them if you ever sell the house. (Scotland and Northern Ireland have their own separate building standards systems, so the detail differs slightly outside England and Wales).
The practical takeaway: bring your electrician in at the planning stage, not once the walls are already up.
Budgeting
Extension costs vary hugely depending on size, location, finish and whether structural work like steels or new foundations is involved, so it’s worth getting a few like-for-like quotes early rather than planning around a single rough figure you’ve seen online.
Electrical work often gets treated as a minor line item, but if your consumer unit needs upgrading or you’re adding several new circuits, it’s a real cost that deserves its own place in the budget from day one, not something that turns into a surprise once the build is underway. If your property’s wiring is older, it’s also worth reading our piece on how much it costs to rewire a house for a sense of what’s involved beyond just the extension itself.
Things people commonly overlook
- Outdoor sockets and lighting – Bifold or patio doors leading onto the garden are an obvious addition to a wish list, but the outdoor socket and lighting to go with them often gets forgotten until after the extension’s finished.
- TV, data and network points – Decide where these go before first fix, since adding them afterwards means surface-mounted cabling or chasing out finished walls.
- Smart home wiring or extra circuits – If you’re planning underfloor heating, smart lighting, or anything similar, it needs its own circuit sorted at first fix stage, not bolted on later.
- Realistic time between fix stages – Plastering needs time to dry before second fix can start, and trying to compress this to keep to a tight schedule usually causes more delays than it saves.
- Keep the paperwork. Your Electrical Installation Certificate and Building Regulations documentation aren’t just filing. They’re what a buyer’s solicitor will ask for if you sell the house down the line.
A Realistic Timeline
Start to finish, a house extension typically takes somewhere between 7 and 15 months and most of that time is spent on the planning side, not the building. Design work usually takes 2–5 weeks and if you need full planning permission, the minimum wait for a decision is 8–10 weeks (longer if there are objections or revisions), plus another 1–2 months for the technical design and Building Regs approval. If a neighbour’s boundary is involved, party wall agreements can add anywhere from a week to a few months on top.
The building work itself is usually the shortest part of the whole process, typically 2–4 months for a single-storey extension, depending on size and complexity. This is where first fix and second fix electrics actually happen: first fix once the structure is up and weatherproof, second fix once plastering has dried out and decoration is underway. Good electricians get booked up well in advance, so it’s worth lining yours up as soon as you have a confirmed start date, rather than waiting until the build is already underway.
Commonly Asked Questions about New House Extensions
Do I need a certified electrician to wire my extension?
In practice, yes. Most of the electrical work involved in an extension, particularly new circuits, counts as notifiable under Building Regulations (Part P), so it needs to be carried out by a registered competent-person electrician or separately signed off by your local authority’s Building Control team.
Will I need a new consumer unit?
Not always, but adding several new circuits for a decent-sized extension can push an older consumer unit past its safe capacity. It’s worth having it assessed before work starts rather than finding out partway through.
Who actually signs off the electrical work?
Either your electrician self-certifies it through their competent person scheme (such as NICEIC), or your local council’s Building Control does it directly. Either way, keep the certificate you’re given, since you’ll need it later.
When should I bring an electrician in?
At the planning stage, ideally alongside your architect or builder, not once the walls are already built up.
Looking for House Extension Wiring?
The biggest takeaway: bring an electrician into the conversation while the extension is still being planned, not once it’s being built. It’s the difference between electrics that fit how you’ll actually use the space and a rushed job squeezed in around everyone else’s schedule.
That’s exactly the kind of planning we build into every extension project. We’re NICEIC and MCS approved, City & Guilds accredited and have over 20 years’ experience wiring extensions and new builds across Meriden, Birmingham, Coventry, Solihull and the wider West Midlands, so certification and Building Regs sign-off are handled properly from the start. We’ll fit around your builder’s schedule rather than the other way round, and you’ll get straightforward advice on what your extension actually needs, with no unnecessary extras added to the bill.
For expert house extension wiring services, please contact us for a free, no-obligation quote.